Design snapshot: Vineyard elemental outdoor fireplace

phfp.jpg

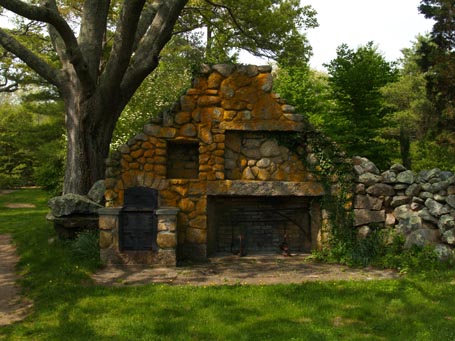
Never before have I seen an outdoor fireplace as in touch with its surroundings as this rugged, earthy creation at the Polly Hill Arboretum on Martha’s Vineyard. It’s right at home near an enormous shading tree. Following the tree’s lead, the fieldstone base grows up from its roots to form a trunk-like chimney. It then rambles off to the side to create a stone wall that shapes a generous outdoor room under the tree’s canopy.

Though lichen and vine-covered by nature, its construction attests to the human touch. Stacked rounded stones, horizontal granite lintels, and a careful arch reveal a craftsman’s skill. An iron oven, sweeping fireplace crane, and anchor-style andirons combine utility with appealing artistry. The recessed rectangular niches above the firebox contrast with the organic overall shape of the fireplace, further indicating the organizing touch of the craftsman. Perhaps these niches were once display spaces, or, more likely, they contained shelves for storage and maybe even cabinet-style doors.

This seeming ruin still “functions” I’m told. Clearly it does; it functions to inspire us with what nature and mankind can conspire to create.

by Katie Hutchison for the House Enthusiast

Design snapshot: Salem historic texture

Click on this photo to see it in the note cards/prints gallery.It’s easy to overlook something exquisite or noteworthy when it’s familiar. It’s worth training your eye, though, to stop and recognize good design at work. So I’m launching a new category with this posting in which I’ll share a “Design snapshot”.

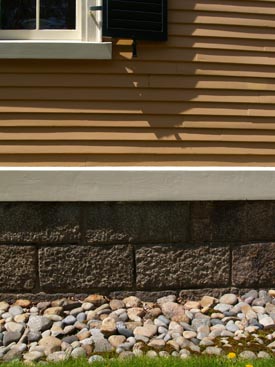
The photo to the left captures part of the everyday architectural landscape in historic Salem, Massachusetts. The materials of this antique building elegantly perform their function while creating a richly textured composition.

The rectangular, coursed granite of the foundation holds the building up, and the apple-sized, perimeter stones facilitate drainage. In the process, each contrasts aesthetically with the other. One is linear, methodically stacked, and heavy; the other is rounded, informally piled, and light enough to collect and carry. The cream-colored, thick, bevel-edged, wooden, “water table” trim that runs above the stone foundation, and outside of it, provides a functional transition between the inset foundation below and the water-shedding clapboards above. It also provides a visual transition between the large, mottled, grey stones and the narrow, golden, hand-hewn wood siding. As the building grows taller above grade, windows provide view and light; their deep, thick sills shed water away from the siding. In addition, the windows punctuate the composition with contrasting transparency and cream-colored, wooden elements.

This age-old building’s individual components work together to perform and delight.

by Katie Hutchison for the House Enthusiast

DVD recommendation: Sketches of Frank Gehry

Directed by Sydney Pollack

I haven’t been much of a fan of Frank Gehry’s, so when I heard about this film I didn’t run out to see it. Then I read an item in the Design Observer referring to The New Yorker piece about the “F--- Frank Gehry” T-shirts, and I became intrigued. It turns out that Gehry has a sense of humor about himself. Through an unlikely series of connections, the “F--- Frank Gehry” T-shirt, made by Barnaby Harris (who launched his T-shirt business with “F--- Yoga” T-shirts), found its way to Gehry who wore it to the office, to the gym, and then started ordering them as gift items in all sizes and colors. Bravo. I decided to rent the DVD.

Read more

Common Sense Green

Elements of good design are essential to truly green design

photo by Katherine Drew Dilworth

photo by Katherine Drew Dilworth

There’s a lot more to green building than green products and check lists. Yes, yes, bamboo flooring and recycled glass tiles are hot right now, but they’re only part of the equation. They’re not going to make much of a difference if your house (whether it’s existing or new) is oversized, poorly sited, and/or out of touch with fundamental environmental forces. Trademarks of good design such as efficiency, informed siting, and spatial sensitivity to the sun, wind, and other environmental factors are vital to common sense green design. That’s not to say that all good design is green design or vice versa, primarily because the role of aesthetics in the green paradigm is a murky one. But you can’t have truly green design without elements of good design.

re-use

Keep in mind that green design can mean renovating green rather than building green. It’s certainly greener to re-use an existing building than to discard it for a new one. Of course not all existing structures are suitable for re-use, especially if they were poorly designed in the first place. Many existing, quality homes, though, can be renovated (without prohibitive expense or alteration) to function more efficiently than they were. It’s a balancing act, but one well worth investigating.

I, for one, live in a 240-year-old antique. In the winter, wind whistles through the windows. In the summer, the attic level traps heat. But these are not insurmountable inefficiencies. We could splurge for new insulated windows, repair the existing windows where possible, or replace the failing storm windows with better-functioning alternatives. We already have plans for new, fully operable, insulated skylights to alleviate some of the attic swelter. Over time we’ve swapped-out inefficient appliances and fixtures for greener options. Mainly, though, I take pleasure in treading the same wide-pine floor boards that the sea captain, who built the house, trod. It’s probably the greenest thing that I do.

build smaller

photo by Katherine Drew Dilworth

photo by Katherine Drew Dilworth

If you’re going to build new and green, you’ll need to build less. Smaller buildings consume fewer resources. It isn’t rocket science. Good design can reduce square footage without sacrificing a feeling of spaciousness. Common sense green means eliminating rarely used spaces and merging functions where possible. It also means creating reasonable room sizes that accommodate relaxed conversation as well as opportunities to tuck away for privacy. The key is to incorporate semi-open living areas in which one space borrows visually from another while remaining distinct from it, thanks to any number of treatments that provide partial enclosure. Increase efficiency by allowing circulation to overlap with living spaces rather than cordoning it off in separate hallways. Maximize your property’s potential by bringing the outdoors in and indoors out with the help of decks, porches, patios, screen porches and/or exterior rooms that are framed by outbuildings, landscape features, and/or garden structures. Efficient design needn’t be a sacrifice. It can be far more comfortable, functional, and engaging than the over-scale, inefficient alternative.

work with the site, not against it

Good design and thus common sense green design will determine where you locate a new building on your property. Attention to site features, prevailing forces like wind and drainage, as well as solar orientation will lead the way. Of course zoning bylaws and other governing regulations will play a role too.

According to Christopher Alexander the author of Pattern Language, “We must treat every new act of building as an opportunity to mend some rent in the existing cloth.” He encourages us to “leave those areas that are the most precious, beautiful, comfortable, and healthy as they are, and build new structures in those parts of the site which are least pleasant now.” In other words don’t spoil the best part of the site with the disruption of construction. Preserve it to enjoy from your completed new home. (By the way, if you don’t own Pattern Language, and you’re embarking on a design project of any sort, I recommend that you pick up a copy. Click here to buy it from Amazon.)

photo by Katherine Drew Dilworth

photo by Katherine Drew Dilworth

If there’s a south facing meadow, relish it and site your building so you can appreciate it from multiple vantage points, basking in the southern light and view. If there’s a hill, avoid the temptation to build directly on top of it. Nestle into it instead, where you’ll be more sheltered from wind and weather and where you’ll presumably have easier access. Preserve the hilltop for outdoor pleasures: reading while sunning, sharing a picnic, visiting en route to a garden. If there’s a stunning specimen tree, site your building to take advantage of its shading properties or to appreciate the birds that nest in it. There’s nothing greener than preserving the green.

harness desirable environmental forces, deflect undesirable ones

In New England designing a new home such that the majority of spaces enjoy sunlight and solar heat gain in the winter while harsh, late-day sunlight and solar heat gain are deflected in the summer is fundamental to good design and, by extension, common sense green design.

To revisit Christopher Alexander’s advice, he says, “A long east-west axis sets up a building to keep the heat in during winter, and to keep the heat out during the summer. This makes a building more pleasant, and cheaper to run.” His Pattern Language co-authors would later come out with another book, Patterns of Home, in which they tweak his teachings. They say, “Siting the building diagonally to the south takes maximum advantage of available sunlight.” (You might want to pick up a copy of Patterns of Home too. Click here to buy it from Amazon.) Both scenarios can be effective, though I’m partial to the latter since it places only a building corner toward the dimly light north, rather than a long side.

Good design takes wind patterns into account as well, which is also common sense green. Locate spaces relative to landscape elements, such as trees and berms, to deflect unwanted nor’easter storm winds, for instance, but to welcome southeastern summer breezes where available.

Good design also incorporates southern overhangs and deciduous trees for summer shade which, come winter, will still allow sunlight to penetrate deep within the house. This, too, is common sense green. Window sizes and placement are also critical to managing seasonal light and solar heat gain.

make green building-system and product choices and be mindful of every-day conservation

Once you’ve acted on the many basics of good design that are intrinsic to common sense green design as reviewed above, you’re ready to investigate the many green alternatives much discussed in the marketplace. True, it only makes sense to use high-performing, efficient and safe: building materials, systems, appliances, fixtures and finishes and to be mindful of every-day conservation. Simple measures like recycling household goods, attention to water usage, remembering to switch the lights off in un-used spaces, turning the heat down, grouping errands etc. can make a difference. Just remember that the first step in expressing a green philosophy at home is to employ good design practices that are inherently green.

by Katie Hutchison for the House Enthusiast

Mytoi garden

Somehow in decades of visiting Martha’s Vineyard, I had never explored the Mytoi garden on Chappaquiddick until this past Memorial Day weekend. It is 1185797-847025-thumbnail.jpg
inner gate
exquisite. Originally created in the ‘50s by Mary Wakeman with the aid and advice of her architect Hugh Jones, the property is now owned by the The Trustees of Reservations. Apparently it was nearly destroyed by Hurricane Bob in 1991 but has since been revived thanks to a new master plan by landscape designer Julie Moir Messervy. She’s the co-author with Sarah Susanka of the recent Taunton book, Outside the Not So Big House. Today’s refurbished four-acre garden is a delightful hybrid of the Island environment and a Japanese aesthetic.
Read more