
Design snapshot: Crane Estate landscape from Castle Hill

The view above is to the southwest from the Olmsted-designed original approach to the Great House on the Crane Estate in Ipswich, Mass. The marshlands and distant red structure are glimpsed off to the side as the driveway climbs Castle Hill. This tempting vista is a precursor to the ultimate sweeping Bay view that the Olmsted Brothers intended to be revealed only upon arrival in the Great House. Today, most visitors exit the Great House on this driveway instead of arriving on it and thus miss out on the Olmsteds’ intention. That is, unless they participate in one of the Historic Landscape Tours of Castle Hill offered through The Trustees of Reservations as I did last weekend. Our guide led us up the original approach on foot and shared the story of the dramatic procession as the Olmsted Brothers conceived it. This is but one of the stunning landscapes to be appreciated on the property. The Grand Allee designed by Arthur Shurcliff, and visible from the Great House, may be the most notable, but there are plenty of other gems to be admired as well.

This Saturday will be the last Historic Landscape Tour for the season, but the grounds are open daily year-round for self-guided exploration. On Saturday, October 18 the Crane Wildlife Refuge is inviting visitors to participate in Return to the Island which includes a hike on Choate Island past the c. 1725 Choate House and the Crane’s White Cottage. Reservations are required.

by Katie Hutchison for the House Enthusiast

A Man Named Pearl

Showing at the MFA October 2008

You may have heard of Pearl Fryar. He’s the self-taught topiary artist at the center of the award-winning documentary produced and directed by Scott Galloway and Brent Pierson, now showing at the Museum of Fine Arts.

According to Fryar's Topiary Garden website, twenty years or so ago Pearl Fryar received a three-minute pruning lesson at a local nursery in South Carolina that changed the direction of his life. During off hours away from the can factory where he worked, he began, at nearly fifty years old, to transform his three-acre yard into a topiary garden. He hoped to win a yard-of-the-month award from the Bishopville Iris Club. He did far more. The Garden Conservancy reports that his garden is now known internationally for its fanciful creations that include, at minimum, 35 species shaped into roughly 500 abstractions.

In The Boston Globe review of the documentary, Wesley Morris writes, “Galloway and Pierson smartly pull back a bit to give a sense of Bishopville, a still-segregated town. Fryar seems all the more remarkable for not allowing racism to prohibit his success.” Fryar has become a local hero and inspiration for many. Don’t miss your chance to learn his story and see his art. There are three more showings of the film at the MFA after tonight’s.  Buy the DVD from Amazon. 

Design snapshot: Captivated by 17th century craft

Click on this photo to see it in the note cards/prints gallery. In today’s era of mass production, the hand-hewn clapboards, trim, and windows of the Narbonne House c. 1675 of Salem, Mass. are striking. It’s a slanting, bulging beauty of a building in a pleasing putty color. The soft textures of its skin and the rugged simplicity of its windows are increasingly rare. Sometimes in the bustle of everyday commitments, I start to breeze by it without much attention; then I catch myself, and pause to pay it respect. I’m grateful for such a treasure. Visit an historic neighborhood near you; reconnect with time-worn handiwork.

by Katie Hutchison for the House Enthusiast
Web tour: Old-House Journal: Repairing a Frank Lloyd Wright original

Every once in a while when I comb through my stacks of newly arrived shelter magazines, I think it’s time to reduce my subscriptions. I weigh which to eliminate, often zeroing in on the somewhat staid cover of Old-House Journal. Then I read the cover lines and find my curiosity piqued, and before I know it, I’m engrossed in a story.

The October issue (in print and online) has an interesting feature about a 1932 Frank Lloyd Wright house in Minnesota that’s being repaired by its private owners. As seems to be common with many of Wright’s houses, there were some practical failings from the get-go, mainly in the form of infiltrating water. When the original owner brought the moisture problem to Wright’s attention, he recommended the old standby solution: seal with goop. More specifically, OHJ reports Wright instructed, “The tops of the chimney and walls should be coated twice with rubberoid mastic. This will solve your problem.” OHJ notes “It didn’t.”

The article relays in some detail how the offending exterior components were recently addressed. I wish they had included floor plans and interior photos, but they understandably steered toward a more narrowly focused story. In the print edition there are some reproductions of original elevations and detail drawings for those who, like me, find such things intriguing. It’s enough to keep this subscriber coming back. See what you think.

by Katie Hutchison for the House Enthusiast

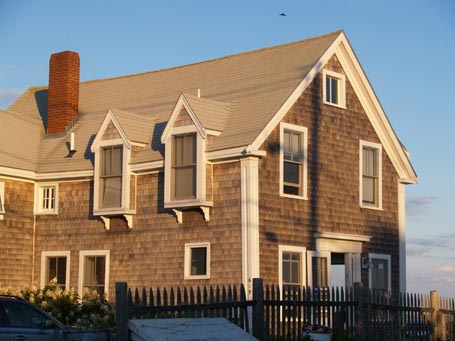
Design snapshot: Bay dormers

These two bracketed bay dormers are uniquely distinctive hybrids. Like more traditional dormers within a larger sloping roof, they introduce vertical relief which provides daylight and headroom. Yet by breaking the plane of the surrounding exterior wall they also provide additional lateral relief, the way a bay does. The brackets beneath highlight the depth of the bay dormers while transitioning back to the main wall. By interrupting the eave line and projecting forward like bug eyes, the bay dormers call attention to themselves, challenging the usual hierarchy of the primary roof’s dominance. They are two upstarts with personality worth noticing.

For additional dormer commentary click here to see a PDF of a Drawing Board column I wrote and illustrated for Fine Homebuilding about shed dormers.

by Katie Hutchison for the House Enthusiast