Design snapshot: Patio season

To me, residential architecture extends beyond the built structures of our homes to the spaces around, in between, and within sight of them. Here, a simple, flag-stone patio, a few feet from a house and only a small step down from it, converts a sunny oasis, nestled within hedges and shrubs, into a living space. Sturdy, silver-grey cedar furniture, softened with comfortable throw pillows, invites leisurely conversation among alliums and soon-to-be-potted plants. Lanterns for votive candles atop a table tell us this place is also enjoyed in the evenings. Carving out an intimate space outside a French door can provide visual interest from the interior as well. ‘Tis the season for the outside to borrow from the inside and vice versa. Enjoy.

by Katie Hutchison for House Enthusiast

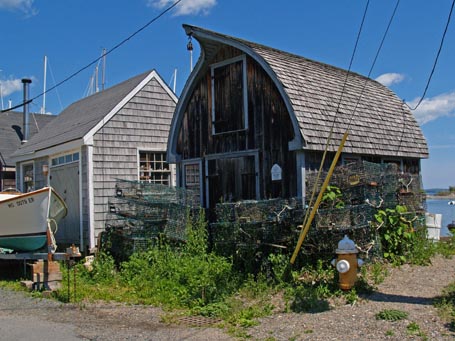
Design snapshot: Happy shack

This diminutive boat/barn hybrid has much of the appeal of both a boat and a barn. The inverted, hull-shaped roof beautifully suits its beach context. The elegantly projecting rake at the peak is more than a design flourish; it supports a pulley (as on a barn) to hoist lobster traps or whatnot into the upper loft. The boat-like roof shape combined with the barn-like board-and-batten siding, plus the pleasingly functional door- and window-placement make this fishing shack an original charmer. I imagine folks whistle while they work here.

by Katie Hutchison for House Enthusiast

Summer 2009 garden tours

Recommended upcoming New England tours

Concord Museum Garden Tour (Concord, MA) Friday-Saturday June 5-6, 2009 9:00 am - 4:00 pm

Guilford Secret Garden Tour (Guilford, CT) Saturday, June 13, 2009 10:00 am - 4:00 pm

Newburyport Annual Garden Tour (Newburyport, MA) Saturday-Sunday, June 13-14, 2009 10:00 am - 4:00 pm

Portsmouth Pocket Garden Tour (Portsmouth, NH) Friday-Saturday, June 19-20, 2009

Newport Spring Secret Garden Tour (Newport, RI) Friday-Sunday, June 19-21, 2009 10:00 am - 5:00 pm

Cape Ann Garden Festival and Tour (Gloucester, MA) Friday-Sunday, June 19-21, 2009. Check website for specific event dates/times

South End Garden Tour (Boston, MA) Saturday, June 20, 2009 10:00 am - 4:00 pm

Jamestown Island Treasures Garden Tour (Jamestown, RI) Saturday, June 27, 2009 10:00 am - 4:00 pm (401) 423-1776

The Garden Gates of Salem (Salem, MA) Saturday, July 11, 2009 10:00 am - 4:00 pm and Sunday, July 12, 2009 noon - 4:00 pm

Provincetown Art Association and Museum Secret Garden Tour (Provincetown, MA) Sunday, July 12, 2009 10:00 am - 3:00 pm

Pittsfield Garden Tour (Pittsfield, MA) Saturday-Sunday, July 18-19, 2009

Private Gardens of the Kennebunks Tour (Kennebunk, ME) Saturday, July 18, 2009 10:00 am - 4:00 pm

Block Island House & Garden Tour (Block Island, RI) Wednesday, August 12, 2009 9:00 am - 1:00 pm

by Katie Hutchison for House Enthusiast

Summer 2009 continuing education

Recommended New England gardening course

Every season I check out adult-education home/garden/art opportunites from around the region and find tempting offerings to consider. In the past, I’ve used each of these continuing-ed web posts to promote a variety of classes available through several venues. I’ve since found that highlighting one offering per season better focuses the spotlight. Take a look at my posts from previous seasons to get a sense of the many quality programs operating in the region. Enroll in a workshop on a lark, and get your creative juices flowing.

 
(Class and schedule are subject to change so check program website for updates.)
 

The Eco-Elegant Garden: The Art of Function and Design with Priscilla Randall

Instructor: Priscilla Randall

July 13, 15, 9:30 am - 4:30 pm

July 17, 9:30 am – 12:30 pm

"Summertime and the living is easy—except for gardeners! This course will focus on a new approach to garden design based on gentle observation and ecologically-nuanced practices. Eco-elegant gardeners garden less and observe the natural world more—from frogs jumpin' to the growth of selected native plants (sometimes known as weeds!).

Garden and landscape design is both an art and a métier, coupling all the elements and passions of art with the challenges of hard work. The workshop will begin with an introduction to designing in the outside world; in the afternoon we’ll move to your, or PAAM's, yard. With tape measures, trowels, transits, and compass, we will work in teams to map selected open spaces as we notice such site factors as wind, soil, slope and drainage, actual number of sunlight hours per day, and, of course, the neighbors.

Along with spending some time outdoors looking at landscapes and thinking about garden space, the workshop will include discussions on how local plant groups and local materials can be used for construction. Students will devote workshop time singly, in group, and also with me, to developing a design for their own landscape. The goal will be a garden built around your concept that is ecologically sound while remaining elegant, in whatever your chosen style. On Friday morning we’ll discuss your designs and determine directions for your next steps. Traditional Cape Cod gardeners are welcome, as the sessions will be applicable to a variety of sites and environments.”
 
by Katie Hutchison for House Enthusiast

Design snapshot: Mini-me garage

As this garage with second-floor living space was being built, I expected to dislike it. Why, I wondered, would they put a garage directly in front of the house, effectively hiding the main attraction? I had been a big fan of the house and had even extolled the virtue of its original dormers in a JLC column about dormer design. When the garage went up, the dormers on the house were regrettably reconfigured. (You can see a sketch of the earlier dormer design towards the bottom of the second page of the JLC column.)

Yet now, years later, the completed garage, planted a few feet in front of the house, strikes me as a pretty appealing mini-me.

Though view from the front of the house is blocked, the small distance between the two buildings allows for at least indirect daylight to enter there. It’s better than if the two buildings had been attached. My bad; they are discreetly attached, off-camera. Making the mini-me seemingly independent helps to keep the house from appearing overly long and monotonous. It differentiates the subordinate use of the garage from the main residence. Matching, or nearly matching, the primary roof slope and details from the house, while scaling them down on the garage, makes for a successful pairing, like big bear and little bear. The shed dormer which extends from the upper slope of the gambrel roof on the garage is different from the long, linear dormer on the house, but related.  Repeating the same window type from the house in the garage helps to further tie the two together.

The second floor shutters on both the house and garage, however, should really go, unless they’re sized appropriately. Turns out they are sized correctly to fully cover the windows they serve; they're bifold shutters. Pet peeves aside, I’ve warmed to this mini-me garage.

Read more about shed dormers in a design column I wrote and illustrated for Fine Homebuilding.

by Katie Hutchison for House Enthusiast