
• Architecture: New
  • Reno/Add
  • Books
  • Blog
  • Podcast
    • About
    • Letter from the Architect
    • Architecture Design Process
    • Homework
    • Owner resume
    • Press
    • Upcoming Events
    • Contact
Menu

Katie Hutchison Studio

Street Address
Warren, RI
(978) 741-0932
Meaningful Architecture, Design and Photography

Your Custom Text Here

Katie Hutchison Studio

  • Architecture: New
  • Reno/Add
  • Books
  • Blog
  • Podcast
  • Info
    • About
    • Letter from the Architect
    • Architecture Design Process
    • Homework
    • Owner resume
    • Press
    • Upcoming Events
    • Contact
FullSizeRender (16).jpg

House Enthusiast

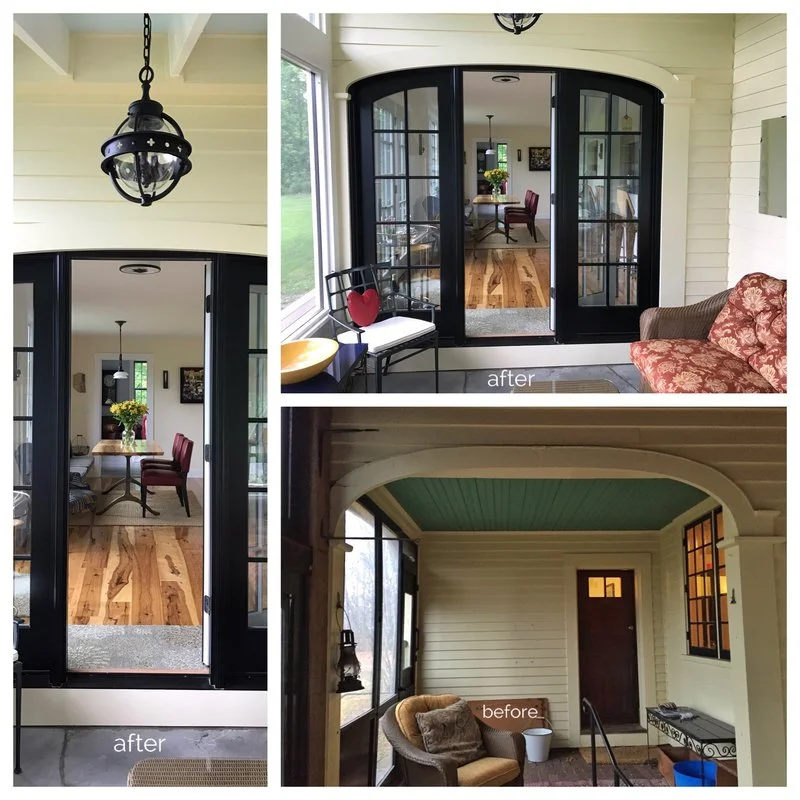
Before & After: Porch (looking in) at the KHS Harvard Shaker-house renovation/addition

June 9, 2017 Katie Hutchison

This "Before & After" pairing illustrates the fundamental change we made that enabled most of the other improvements in this renovation/addition project. The existing arched opening in the "Before" image (at bottom) separated a lower-level screened porch from an upper-level screened porch. The patio doors in the "After" photo (at top) now infill the arched opening. We removed the wall with the door and the perpendicular wall with the window seen in the "Before" image.  These changes allowed us to capture the space beyond the arched opening for the interior to create an expanded semi-open dining/kitchen area. To make the interior expansion seamless, we raised the floor of the area that had been the upper-level porch, so it aligns with the main living level, and made sure there would be no soffits in the planes of the walls we removed. We also raised the floor of the lower-level porch to reduce the number of steps required to circulate from the newly expanded interior to the remaining screen porch. Stay tuned for more to come.

by Katie Hutchison for House Enthusiast
In KHS work-in-progress

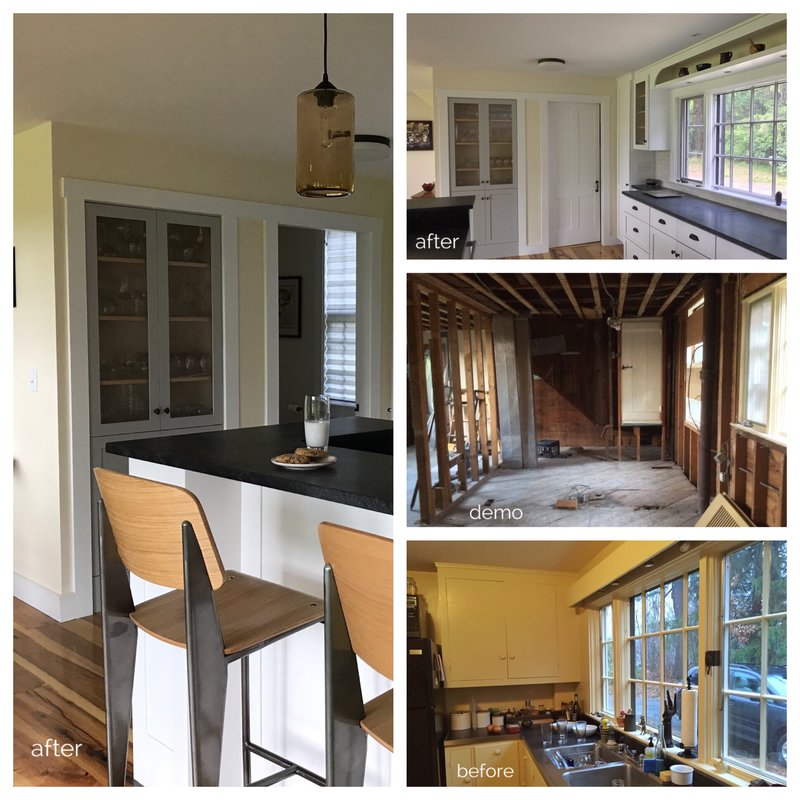
Before & After: Kitchen (and bathroom entry) at the KHS Shaker-house renovation/addition

June 7, 2017 Katie Hutchison

This is more of a "Before, Demo & After". To orient you, the window on the right in the three horizontal images above is the same window in every shot. The door seen in the middle "demo" image used to lead from the stair landing back down into a full bath. We reconfigured that bathroom to be accessed instead from the new door you see in the "after" image at the top. We removed the stud wall that you can see to the left in the "demo" image to create a more open kitchen/dining area which made room for the island with a breakfast bar top and bar seating that you see in the vertical image to the left. New soapstone counters and Shaker-style cabinets in addition to a new color palette help refresh the look. More to come.

by Katie Hutchison for House Enthusiast

In KHS work-in-progress

Before & After: Open Dining/Kitchen at the KHS Shaker-house renovation/addition

June 5, 2017 Katie Hutchison

To create a more open and expansive dining and kitchen area that's better connected to the rear yard, we removed the walls shown to the left and straight ahead in the "Before" photo (bottom). New patio doors, straight ahead and to the right in the "After" photo, fill the arched openings that had led from the former upper-level screen porch to the lower-level screen porch and the exterior (respectively). Daylight from four formerly failing casement windows, to the right in the "Before" photo, is now captured through three new casement windows in the same overall opening, to the right in the "After" photo. A custom built-in banquette, and custom table (from Ares Iron) comfortably allow for more diners than the small table in the "Before" photo. Reclaimed chestnut flooring and a new color palette round out the improvements. More "Before & After" photo pairings to come.

by Katie Hutchison for House Enthusiast

In KHS work-in-progress

Before & After: Exterior at the KHS Harvard Shaker-house renovation/addition

June 2, 2017 Katie Hutchison

It's always fun once a renovation/addition project is completed to begin to pair off "Before" and "After" images. Here's the first of a few Before & After compilations that I'll be posting to House Enthusiast. You might recall seeing a couple images from this project as it progressed here on the KHS Facebook Page and here on House Enthusiast.

The primary exterior change you'll notice is that the arched opening seen in the "Before" image (at the bottom) used to be infilled with screen panels and led from an upper-level screen porch. That same opening now contains a new patio door system and leads from interior space that we captured (at the main floor level) in order to expand the kitchen/dining area.

What had been the lower-level screen porch, under the rear shed roof, has had the floor lifted and the foundation reconstructed to support new porch posts that have been painted house color.

Also not obvious is that four malfunctioning casement windows seen in the "Before" photo to the left of the arched screen opening have been replaced with three new casement windows that fill the same overall opening.

The exterior interventions were meant to be subtle, while affording significant improvements on the interior, which you will begin to see in the next round of KHS Harvard Shaker-house renovation/addition Before & After photos. Stay tuned.

by Katie Hutchison for House Enthusiast
In KHS work-in-progress

KHS "House Talk" column in Vineyard Gazette "The Vine", May 2017

May 30, 2017 Katie Hutchison

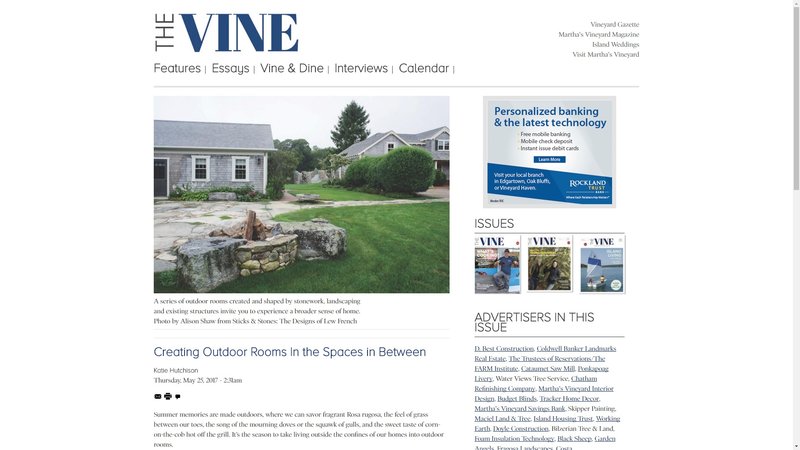
Make the most of outdoor living in the spaces in between. Look for my new "House Talk" column about outdoor rooms in The Vine, a publication from the Vineyard Gazette Media Group, on newsstands now.

by Katie Hutchison for House Enthusiast

In Primer, Ask Katie
← Newer Posts Older Posts →

Exploring house, garden, and related creative arts in New England

About House Enthusiast

Categories

  • Design snapshot 145
  • Special Events 100
  • Web tours 53
  • My small-houses book 30
  • Garden tours 26
  • House tours 22
  • Ask Katie 19
  • KHS work-in-progress 19
  • My cottage book 18
  • Opinion 18
  • Primer 18
  • Continuing education 17
  • Reading recommendations 15
  • Katie's idjit garden 11
  • 101 things KHS has learned 10
  • Readers write 9
  • Web neighbors 9
  • Get the KHS Look 7
  • what does the architect say? 6
  • DVD recommendations 5
  • Brick & Mortar shop tour 4
  • How to look at houses 4
  • Studio tours 3

Recommended Posts

Featured
101 things Katie Hutchison Studio (KHS) has learned designing homes, Part ten of ten
Read more →
The happiness of place
Read more →
Ask Katie: Thoughts on renovation priorities

Q: Can you offer any general guidelines for helping the overwhelmed home renovator on a tight budget set priorities? I’m buying another fixer-upper after selling my first one and was wondering how we can be more strategic with renovations this time ‘round. Are there things you always recommend tackling first? Things that I can ignore for awhile? Things you suggest that are almost always a worthwhile investment?

Gerry from Concord, MA

A: It may not be sexy, but deal with the infrastructure first. Address any moisture and/or structural issues as well as inadequate drainage systems. Upgrade outmoded electrical, plumbing, and heating systems so they’re both safe and efficient. Remove hazardous materials, like asbestos insulation or siding. Consider lead abatement if you have young children. Install life-safety devices such as smoke alarms and carbon monoxide detectors. Get rid of any bugs, rodents, or other pests. There’s no point investing in reconfiguring space or adding a family room if the existing house is likely to rot around you, collapse, make you sick, or catch fire.

Once you’ve made the necessary improvements to the infrastructure, determine the minimal additional changes that will make it livable enough to move in. That might mean removing old carpeting, refinishing floors, and

Read more →
1185797-729422-thumbnail.jpg
Welcome Fellow House Enthusiasts
Read more →
1185797-729136-thumbnail.jpg
Primer: A Recipe for Architectural Charm

Look at charming buildings anew to understand how they captivate you

A charming building can take my breath away, 1185797-729136-thumbnail.jpg
Harpswell house
much as the Harpswell, Maine cape did when my husband and I first drove by it. The red colonial (see below) is another charmer. It has often been featured on the Secret Garden Tour in Newport, Rhode Island. The little bungalow (also below) is dear to my heart too, in part because it’s my parents’ house in Connecticut, and because of its storybook hominess.

Read more →
No results found
House Enthusiast RSS
Newsletter Block
This newsletter signup form needs a storage option. Edit the block and enter a storage location via the Storage tab.

Subscribe

Sign up with your email address to receive news and updates.

We respect your privacy.

Thank you!
Summary Block
This block is invalid. Please check the block settings and try again.
Featured
Aenean eu leo Quam
Aenean eu leo Quam

Quisque iaculis facilisis lacinia. Mauris euismod pellentesque tellus sit amet mollis.

Read more →

ALL PHOTOS AND TEXT, UNLESS OTHERWISE NOTED, COPYRIGHT © 2007-2026 KATIE HUTCHISON STUDIO. ALL RIGHTS RESERVED. WARREN, RI 02885

Katie Hutchison in Warren, RI on Houzz
No results found