Ask Katie: Thoughts on window replacements

Q: Can you weigh in on the much-debated replacement window question in old houses? I need to buy replacement double-hung windows and, although vinyl is seductively cheaper, I am a diehard all-wood fan. Recently I have heard that vinyl-clad windows can be more energy efficient. We are trying to make green choices in our home to reduce our energy consumption. What to do?

Jane from Concord, MA

A: To my mind a great, old house shouldn’t have to bear the indignity of vinyl replacement windows. There are many attractive alternatives that can improve upon existing performance, some of which may cost more in the short term but are well worth it.

Read more

Design snapshot: From fishing shacks to home

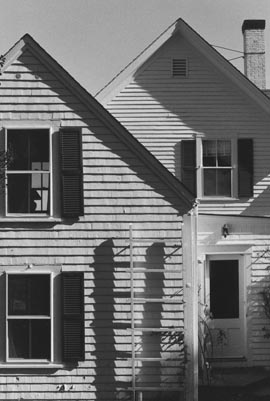
dsswestchop.jpgWe were fortunate enough to live in this charmer for a while. It’s a collection of fishing shacks that were assembled over time into a single home. The resulting house is comprised of small wings that reach out to grab daylight, view, and breeze. The wings also provide private, pocket spaces off of the larger, more public space where they intersect. Because the different appendages were once separate buildings, their upper floor levels don’t align, resulting in intermediate levels that further differentiate special spaces.

Though this house evolved gradually, it’s a great model for how to conceive of a new home. Divide spaces among smaller components, perhaps even with different floor heights, to create desirable offshoots from a primary shared living space. Resist the all-too-common tendency to bundle everything into something monolithic. A casual assemblage, like the grouped fishing shacks, can be so much more gratifying.

by Katie Hutchison for the House Enthusiast

Design Life Now: National Design Triennial at the ICA

icadesignnow.jpgI have mixed feelings about the Institute of Contemporary Art in Boston. You may have seen all the press that it received when the new building, designed by Diller Scofidio + Renfro, opened last winter. Most photos of it are from the water, like the one above, where the cantilevered upper floors and canted sculptural media center are shown to their best advantage. Unfortunately it has a dreadful, blank, street presence; it’s pushed far back from the road, beyond a seemingly endless asphalt parking lot.

Shortly after it opened, I visited the museum with some fellow architects. As we toured the various exhibit spaces, we enjoyed bandying about stream-of-conscious criticism. We stopped sniping though when we stepped into the digital media center. It’s the space with computer stations serving stadium-style seating that projects below the cantilever and culminates in an enormous glass window, canted downward to frame a spectacular view of the water, not the shoreline. It was exhilarating. Later, in search of the restrooms we stumbled upon the Founders Gallery at the north end of the fourth floor exhibit space that runs the width of the building with a glass wall in the long dimension parallel to the water view. There you can stand above the water and take in the stunning panorama, as if the museum is merely setting the stage for the real show, the art of the contemporary cityscape.

But I digress. I went to the ICA most recently to tour their Design Life Now exhibit which was organized by the Cooper Hewitt, National Design Museum and runs through January 6, 2008. Upon entering the exhibit, wall graphics proclaim, “This survey of design in the U.S. presents the best work from 2003-2006.” Really?

Read more

Design snapshot: Sach's covered bridge

dssbridgeext.jpgLast weekend I strayed from New England and visited this covered bridge in Gettysburg, Pennsylvania. Built in 1852 to span approximately 100 feet across Marsh Creek, it later served both Union and Confederate soldiers in the Battle of Gettysburg. It was closed to traffic in the late 1960’s, and in 1996 floodwaters swept it from its abutments. After raising it three feet and reinforcing it with steel beams, it was then reopened to foot traffic.

The simplicity of its exterior purposeful form has both nostalgic and contemporary appeal. Bands of clapboard cladding alternating with unclad bands, in which crossing structural members are exposed, emphasize the length and tectonics of the span with elegance. From the interior, the diagonal geometry of the substantial exposed wall framing and overhead trusses repeats as if in rhythm with your pace as your cross from one side to the other.

1185797-1122755-thumbnail.jpgCuriously, the lower, continuous unclad band that invites air and intermittent daylight inside is below eye level. This directs your focus inward and reinforces the sheltering experience. I wonder, though, if the restoration change to the bridge elevation put the daylight openings below eye level; perhaps the soldiers in 1863 could have looked out with greater ease because they were crossing on a different, lower floor level relative to the daylight openings. On the other hand, it may have been intentionally originally designed to limit view and exposure. Still, I longed to pause en route and comfortably take in the view from within. Too bad for me. I’ll have to design my own covered bridge.

by Katie Hutchison for the House Enthusiast

Design snapshot: Interior inspiration

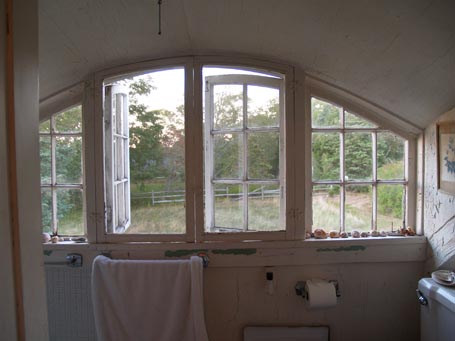
dsseyebrowdormer.jpgWhen I came across this scene, I felt as if I’d walked into a Vilhelm Hammershoi painting. If you’re not familiar with Hammershoi, he’s the Danish painter from the turn of the century who captured quiet interiors and exteriors with soft, luminous light. This aging, eyebrow dormer window -- complete with peeling paint, rows of snail shells, and view of a peaceful meadow -- gave me butterflies.

The confluence of elements that had me all aflutter are really rather fundamental. The curved ceiling, under which the eyebrow window nestles, is comfortably embracing. The center, operable, six-lite casements invite fresh air, daylight, and communion with the meadow below. The fixed, multi-pane sashes on either end of the curve extend the view frame and emphasize an intimate scale, requiring you to approach with head bent if you desire a closer look outdoors. The crackling, creamy white finishes with glimpses of green paint below reflect the room’s history and the vagaries of personal taste. The collection of shells carefully arranged on the sill reminds us that the sea is nearby and that someone has enjoyed collecting its offerings to display in this special, private spot.

After I saw this tableau, I was ready to move in to this little house. If only.

by Katie Hutchison for the House Enthusiast