
Web tour: Boston Globe: Time to revisit housing policy

Edward Glaeser writes in the Sunday Globe, “Instead of continuing the debt-fueled policies that got us where we are, why not rethink our approach to the housing market?” He suggests that government subsidies be redirected from "wealthy Americans who borrow to buy bigger homes" toward first-time home buyers, so we can build “more housing where it’s needed.” He continues, “Instead of spending federal money to encourage borrowing and keep prices high, it would make more sense to make housing more affordable by eliminating the artificial restrictions that stymie supply.” Like Rybczynski whose Wilson Quarterly essay I referred to in a previous post, Glaeser sees lot size and density as key factors in affordability. Glaeser writes, “In dense states like Massachusetts prices have been kept high by localities that oppose new construction, with large minimum lot sizes, Draconian barriers to subdivisions, and a general hostility to any multifamily housing. If those uses were eased, then housing would become more abundant and affordable.”


by Katie Hutchison for the House Enthusiast

Design snapshot: Understated classical entry

Click on this photo to see it in the note cards/prints gallery.The eye-catching color palette used on this c. 1771 entry taps into my fondness for blue and brown combinations. This twist on that combo in blue-green and grey-brown is especially attractive. Add in the striking contrast of the orange pumpkins, and no wonder I wasn’t the only one snapping photos of this treat on Sunday. It would be even more photogenic without the corn-husk witch on the door.

Once you look beyond color, you’ll notice the exquisite, beaded clapboards that wrap the elegantly trimmed plank door. The Doric pilasters and entablature are quietly dignified. Simple strap hinges and an iron, latch set beautifully echo the long, brown lines of the clapboards and trim, while contrasting the door color. I wish the granite stoop looked as old as the rest, but it’s forgiven.

by Katie Hutchison for the House Enthusiast

Web tour: WQ: Rybczynski affordable housing essay

This wonderfully cogent essay by Witold Rybczynski, author of Home: A Short History of an Idea and The Most Beautiful House in the World among other books, addresses the “vicious circle” which keeps the cost of new housing out of reach for many. Rybczynski targets the availability of buildable “serviced land,” as a root of the problem. He writes, “For the neighbors, requiring large lots has two advantages: It limits the numbers of houses that can be built and, since large lots are more expensive, it ensures that new houses will cost more, which drives up surrounding property values. But reducing development has another, less happy effect: It pushes growth even farther out, thus increasing sprawl. While large-lot zoning is often done in the name of preserving open space and fighting sprawl, in fact it has the opposite effect.” This is why the Smart Growth and New Urbanism movements are calling for change.

Rybczynski continues, “Smaller houses on smaller lots are the logical solution to the problem of affordability, yet density -- and less affluent neighbors -- are precisely what most communities fear most. In the name of fighting sprawl, local zoning boards enact regulations that either require larger lots or restrict development, or both. These strategies decrease the supply -- hence, increase the ­cost -- of developable land. Since builders pass the cost of lots on to buyers, they justify the higher land prices by building larger and more expensive houses -- McMansions. This produces more community resistance, and calls for yet more restrictive regulations. In the process, housing affordability becomes an even more distant chimera.”

Wilson Quarerly link by way of the Boston Chapter of The Congress of Residential Architects

by Katie Hutchison for the House Enthusiast
Design snapshot: New England vernacular tower

If you’ve been to Edgartown on Martha’s Vineyard then you’re probably familiar with the Old Sculpin Gallery. Its quirky, gabled tower was most likely born of necessity. According to the Gallery website, the building has served in its 240-year history as a boat-building shed, sail loft, whale-oil factory, and a grain store. I can imagine all of those uses benefiting from the height the tower affords. The distinctive form, then, may result from the structure's original function. The use of cedar shingles with minimal trim and double-hung windows reflects local building practices that continue today. Now, as a gallery, this former work building welcomes new generations to appreciate its heritage. Rooted in purpose and regional building customs, it’s one of my favorite examples of the New England vernacular.

by Katie Hutchison for the House Enthusiast

Design snapshot: Cottage placemaking

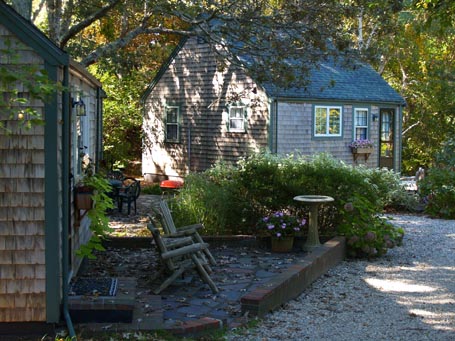
The siting of these simple, little cottages makes them all the more enchanting. Angled obliquely towards one another and within comfortable proximity, they are engaged with each other and the landscape, while also afforded a measure of autonomy. Informal shrubbery provides a touch of privacy for the brick-edged, flagstone patio off the front of the cottage in the foreground. A few steps back or beyond reveals a larger intermediary patio between the cottages where the occupants of each might convene for a barbeque. A weaving, gravel drive connects the cottages and accommodates neighbors passing by. Such thoughtful siting can encourage interaction while acknowledging personal space.

by Katie Hutchison for the House Enthusiast