Design snapshot: Classical comments

Click on this photo to see it in the note cards/prints gallery.A detailed look at a wood, fluted, Roman Doric pilaster in Salem, Mass. reveals the artistry of a classical mainstay.

The shadows created in the concave, vertical flutes are an appealing contrast to the horizontal shadows below them created by the deeply profiled trim known as the “Attic base”. Evidence of the craftsman’s hand is clearly visible in the worked wood. The careful miter joint, where the trim wraps above the base plinth, reminds us that this pilaster is made of assembled parts. Their proportions are thoughtfully considered. The flutes are all wider then the space in between them, known as fillets, and together divide the surface that comprises the shaft into a three-dimensional, patterned form which otherwise, if left plain, would appear flat and dull. The profiled trim just above the base plinth gracefully enables the transition from the narrow upper shaft to the wider plinth that visually supports the pilaster.

Every element of this detail contributes to the overall elegant effect. You needn't be a classicist to appreciate it.

by Katie Hutchison for the House Enthusiast

Don't Overlook Intangible Value and Cost

Focus on long-term architectural utility not short-term dollars and cents

opinioncostvalueintro.jpg

Foremost on the minds of most homeowners about to embark on a residential project, whether it’s a renovation, addition, or new construction, is ‘How much will it cost?’ This is the loaded question that frequently stops a project in its tracks or sends it off in the wrong direction. A better question is: ‘How can value be added?’ or ‘How can intangible costs be avoided?’ Too often homeowners lose track of how a project could positively influence their lives, focusing instead on the dollars and cents spent today. Of course this happens in part because it’s easier to tally short-term financial costs than to tally long-term and non-financial costs or added value. We mustn’t overlook the intangible value that can be added to a project with one course of action, or the intangible cost of pursuing another, just because it’s difficult to measure. First we need to define our terms.

Value

For the sake of this discussion we’re concerned with two types of value: market value and utility. Market value is the easiest to quantify. It is the measure in the market place of worth. So, for example, what is the value of a tony parking space in Boston’s Back Bay? Well, apparently in November 2006 it was $250,000 according to a sale cited in the Boston Globe. Of course, it’s helpful if you and your architect are aware of the market value of the various components of your project, so you can make valuable choices.

Utility is more elusive. It’s an intangible value having to do with the usefulness or importance of something to someone. It is the key to your happiness with your project. Translating your goals and project wish list into spaces that will prove useful and important to you is the stock and trade of a good architect.

sun porch alcove

plan sketch with sun porch

plan sketch with sun porch

For example, what if you mentioned how important daylight is to you on your wish list and in response your architect designed and oriented a sun porch for you that offered a unique, quiet, get-a-way space that was partially open (with French doors and interior windows) to a larger living space? Perhaps the creation and placement of the sun porch would suggest a wrap-around shed roofline, a nearby entrance porch, an adjacency to the family room, as well as proximity to the kitchen and thus begin to shape the design of your project. Further, suppose the sun porch would add no more square footage to the project’s total anticipated square footage, just re-apportion it.

Would the sun porch have utility for you? Maybe your first instinct would be to shift its footprint and absorb it into another space, resulting possibly in more kitchen floor area. Or you might elect to spread its square footage evenly among the other rooms. But what if you stepped back and further considered that the sun porch design would provide not only abundant daylight but distinct spatial relief from the larger living spaces? Could it become your favorite sunny spot to escape with a cup of tea and the paper? What if you could you use it for multiple functions: breakfast, light office work, kids’ homework, or entertaining? How many times a week and for how long at a time do you think you might enjoy it? How might it make you feel compared to the other rooms in the house? What percentage of your leisure or work time would you spend there? Would you appreciate the differentiation of space it affords?

Now, if you were told that you couldn’t have a sun porch for some reason, how would you feel? Would you be willing to take some action, make a trade-off, in order to have a sun porch after all? The answers to these questions would begin to gauge the utility of the sun porch to you. If it is ultimately useful and important to you, it’s also an example of the kind of hidden value a thoughtful architect could create for you.

cost

Without getting too bogged down in economics, there are two primary types of project costs for us to consider: tangible monetary costs and intangible costs, both short- and long-term. The monetary costs include costs for property acquisition, infrastructure, construction, and architectural design services including building engineering. Generally a property has already been acquired or is in the process of being acquired when the idea for a project is first born, so the cost to acquire it is known, but the other monetary costs are not at first. They can be roughly estimated by researching typical cost per square foot of building area according to local contractors or building professionals and by inquiring into the services provided by local site and building professionals as well as their fee structure. Once a project enters the design process, site and building professionals in conjunction with contractors can provide a more refined sense of both short-term and long-term monetary costs associated with particular actions.

The most elusive and frequently overlooked costs though are the intangible costs that are often expressed as a design opportunity cost. For every design decision made there is a potential design opportunity cost, the cost of not pursuing an alternative. When that cost isn’t tangible, it’s difficult to quantify and has a tendency to be dismissed. It’s vital that such intangibles are evaluated.

boxy house in the middle of the lot

opinioncostvaluebox.jpg

Say you decide to build a two-story, boxy, symmetrical house parallel to the road in the middle of your flat, grassy site. You figure you’re saving in up-front excavation, construction labor, and material expenses as well as design services by making it a no-brainer. What are the intangible design opportunity costs?

  • For one, you’re probably not taking full advantage of the solar and/or natural forces on the site that can be better captured with less boxy forms and careful building orientation and placement.

  • You’re likely limiting access to daylight deep within the middle of your box due to the nature of its geometry, and you may be sacrificing privacy by bundling everything together.

  • You’re also creating a landscape of remainder spaces around your box rather than using smaller attached and detached volumes to engage the landscape creating outdoor rooms, courtyards, and secret gardens.

  • You may be missing out on celebrating or discreetly revealing a view or entrance sequence.

  • Further, a big box in the middle of a flat field will probably appear out of scale and have little relationship to the neighboring buildings.

  • The symmetrical façade, though easy to predict and construct, might feel static and result in a mismatch between window placement and room use.

  • Room size and circulation may also be controlled more by the rules of symmetry and the arbitrary box geometry than by function.

Need I go on? The intangible design opportunity costs of choosing a boxy form and locating it in the middle of your lot may be vast and far outweigh the limited up-front monetary savings that were initially assumed. Here is where a good architect can help, by illuminating potential design opportunity costs and steering you toward better alternatives.

in sum

A choice that creates value (in the sense of utility) reveals something that is important and useful to you and maximizes an otherwise unrealized opportunity. A choice that creates an intangible cost misses an opportunity and settles for far less than an opportunity’s potential. It is an architect’s pleasure to add value and advise against intangible design opportunity costs. It’s why we do what we do.

by Katie Hutchison for the House Enthusiast

Garden items

Since it’s prime gardening season, I thought I’d share some garden tidbits.

I recently discovered two gardening blogs that are not to be missed:

Garden Rant is primarily produced by and for avid gardeners who possess a healthy sense of fun. Even if you’re merely a garden fan, such as I am, you’re bound to find the site intriguing. Not long ago I was flattered to be invited to post a guest rant. I happily obliged, never one to be short on opinion. Take a look at my rant by clicking here.

garden design ONLINE is another web highlight. Published by a Jane Berger, a landscape designer and journalist, it’s a comprehensive resource for all things garden-related. Visit it once, and you’ll want to add it to your favorites.

Also, an additional up-coming New England garden tour to consider:

Salem Seashore Garden Tour, overlooking Salem Willows coastline (Salem, MA) July 14 & 15, 2007 www.salemgardenclub.com

by Katie Hutchison for the House Enthusiast

Design snapshot: Marblehead work building works

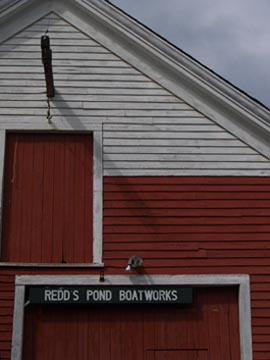
dssredds.jpgThis little boat shed captures the appeal of the New England vernacular. Its seeming simplicity is largely the result of good design. Like an Olympic athlete who’s mastered her sport, making it look almost effortless and easy, Redd’s Pond Boatworks makes a hard-working elevation look simple.

The composition of the two openings within the gable-end elevation sets the stage for contrast: triangle vs. rectangle, small vs. large, centered vs. offset, top vs. base. The proximity of the smaller, upper door opening to the larger door opening below links one to the other visually, with only a single red clapboard between their trim. The location of the larger door off to one side is balanced by the smaller, upper door centered within the gable.

It’s the use of color, though, that may seem the most striking. The white-on-white of the upper clapboards and trim calls attention to their dimension, depth, and texture. The red doors and lower red clapboards dramatically offset the white, while accenting the transition from the upper-middle part of the elevation to the top.

The construction of the different components further plays on contrast for their appeal. The vertical square-edge boards of both doors, bound by trim, graphically juxtapose the horizontal clapboards that surround them. The angle of the overhanging rake trim (along the roof) adds another dynamic set of graphic shadow lines.

The sign, of course, contributes to the building’s irresistibility with its matter-of-fact white capital letters hovering over the red doors of Redd’s. I imagine the visual pun was intended, yet another well-conceived detail on this deceptively simple charmer.

by Katie Hutchison for the House Enthusiast

Ask Katie: Thoughts on adding a garage to a ranch

Q: I’m currently remodeling my 1960s single-story ranch home. My question is whether you think it’s possible to add an attached garage (with living space above) without dwarfing the original box-type ranch? I believe that I’m constrained by the original 6/12 pitch of my ranch and the height needed for living space above the garage.

 Matthew from Westfield, MA

A: This is tricky. You’re right; you’ll want to modulate the difference between the eave/roof height of the existing ranch and that of the new garage which has living space above. Otherwise, the new, taller addition could easily overwhelm the existing, single-story building.

For the sake of this discussion, I’m going to make the following assumptions:

Read more